Room Additions
Room additions in St. George
Great rooms, master suites, dining rooms, and offices added onto the home you already have. Framed, tied in, and finished so the new space does not announce itself.
- BBB A+ Accredited
- Licensed & insured
- 4.9 on HomeAdvisor
- 20+ years local

Inferno Construction builds room additions across St. George and Southern Utah, including great rooms, master suites, dining rooms, home offices, and bump-outs. We handle the foundation, framing, roof tie-in, and every trade inside, and we check that your existing systems can actually carry the added square footage.

Why Inferno
New square footage puts load on the old house
The part homeowners rarely hear about until it is a problem is capacity. An addition does not just add a room, it adds load to systems that were sized for the house as it was. A furnace and air conditioner picked for the original square footage will struggle to condition more of it, especially through a St. George summer. Electrical panels that were full before the addition cannot take the new circuits. A water heater already at its limit gets pushed past it by another bathroom.
So we size the mechanicals as part of the scope, not as a surprise later. That might mean extending ductwork and rebalancing the system, adding a mini split to serve the new space independently, upgrading the panel, or leaving the existing equipment alone because it genuinely has headroom. We tell you which one your house needs before you sign anything.
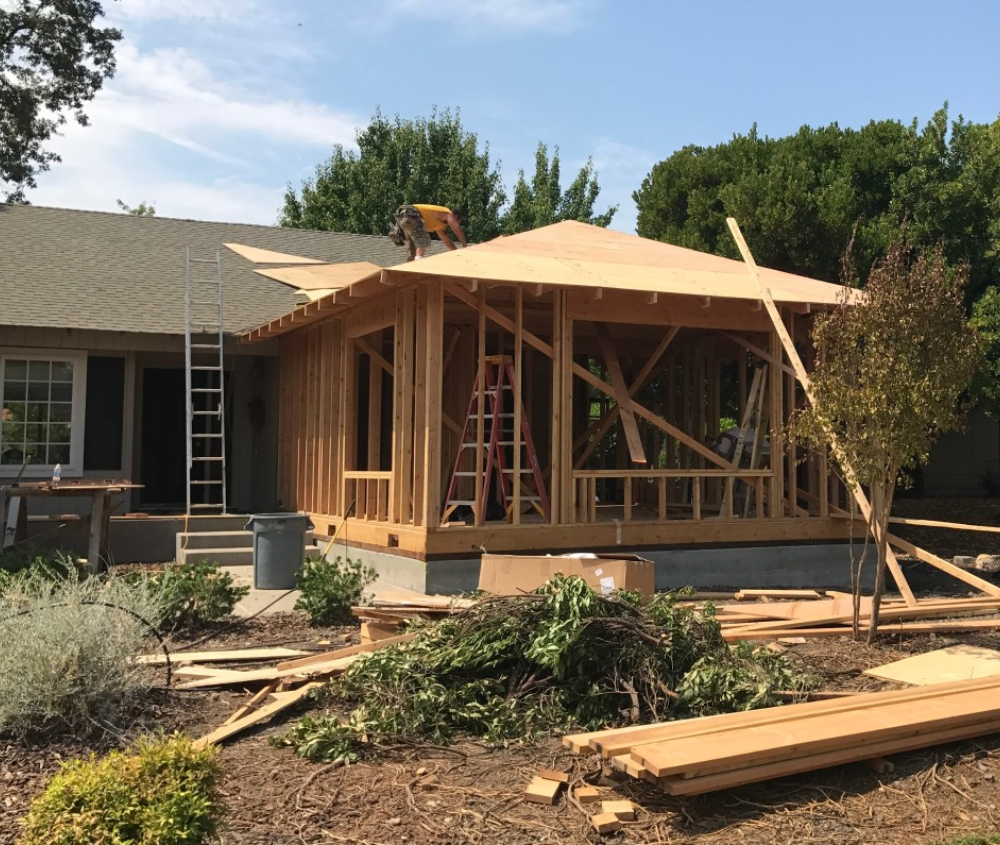
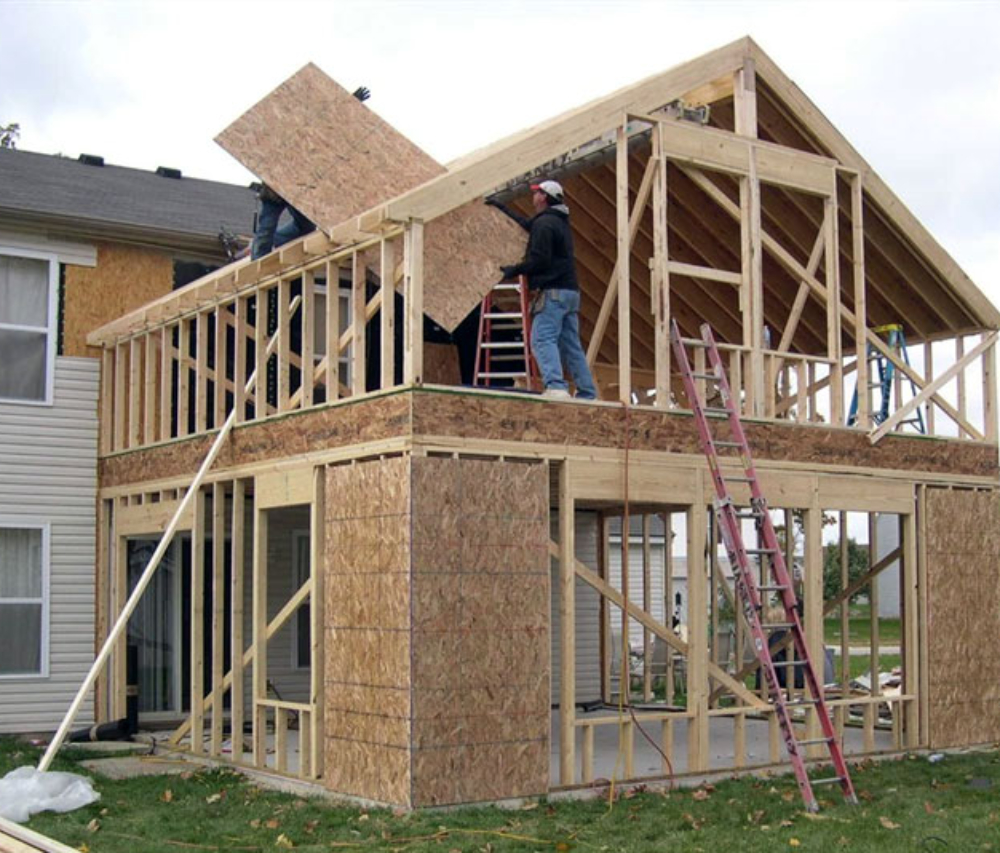
Then there is the structure itself. Footings have to be dug to the same bearing depth so the addition does not settle at a different rate than the house. The new roof has to tie into the old one in a way that sheds water instead of trapping it, which is where a lot of leaks in retrofitted additions actually start. And the exterior wall you are opening into is usually load bearing, so it needs a properly sized header and posts carried down to solid bearing.
What's included
Foundation to finished room
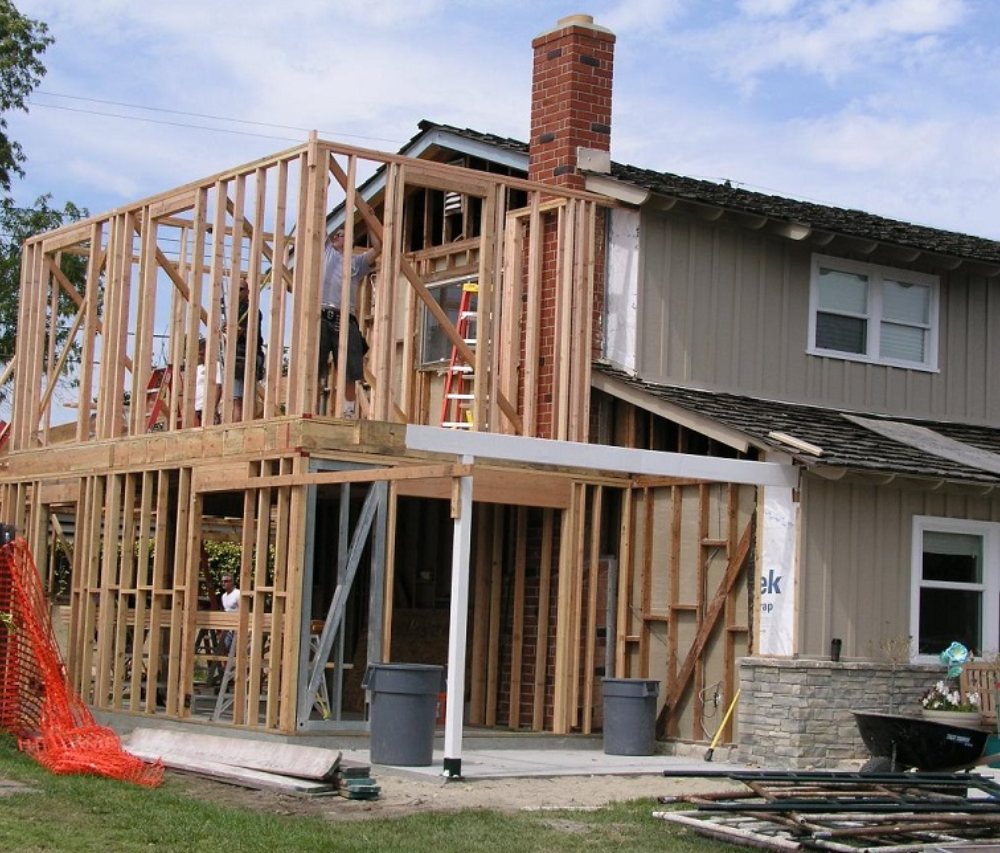
A room addition is a small house built onto a big one. Every trade shows up, and the tie-in points are where quality is decided.
Foundation & footings
Excavation and footings dug to proper bearing depth, so the addition and the house settle together.
Framing & structure
Walls, roof, and correctly sized headers where we open the existing exterior wall into the new space.
Roof tie-in
The new roofline joined to the old with proper flashing and valleys, detailed to shed water rather than hold it.
Exterior matching
Stucco texture and color, siding, roofing, windows, and trim matched to the existing house.
HVAC capacity
Extending and rebalancing ductwork, or adding a dedicated mini split when the existing system has no headroom.
Electrical & panel
New circuits, lighting, and outlets, plus a panel upgrade when the existing one is out of space.
Insulation & drywall
Insulated to current code, then drywall with texture matched to the rest of the house so the seam does not read.
Flooring & trim
Flooring run to match or transition cleanly, with base and casing profiles matched to the existing rooms.
Tour a finished addition
Every detail, handled in house
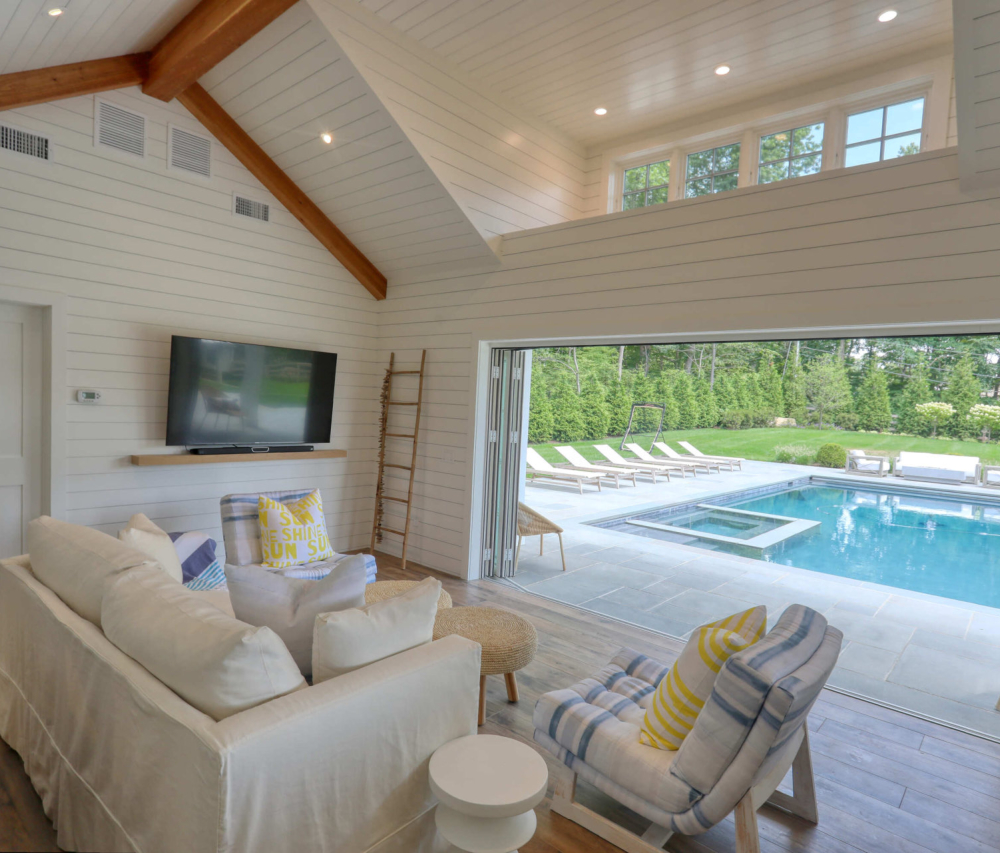
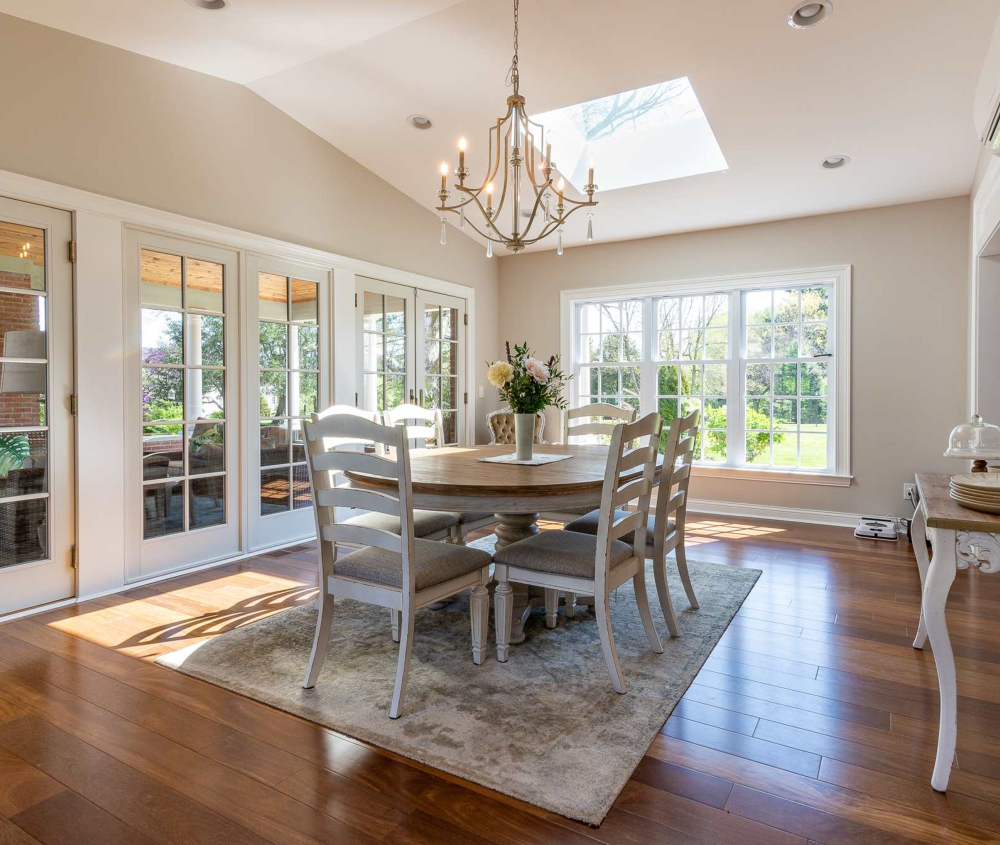
A dining room addition built onto an existing home. Tap a marker to see what went into it.
Want this level of detail in your addition?
Free estimateHow it works
From site visit to final walkthrough
Free site visit
We walk the property and the house, check setbacks, and look at whether your existing systems can carry the added space.
Plans and permits
Drawings, engineering where the structure needs it, a written scope, and the permit submittal to your city or the county.
Build and tie in
Footings, framing, roof tie-in, then every trade inside, staged so your house stays sealed and livable throughout.
Final walkthrough
We finish inside and out, clean the site, and walk the new room and the exterior tie-in with you.
Real reviews
Homeowners on their projects
Two decades of remodels across St. George, and a 4.9 rating to show for it. Here is what a few of them had to say.
Questions
Room addition FAQs
Will my existing heating and cooling handle the new room?
Not always, and it is the most commonly missed item on an addition. Equipment sized for your original square footage may not condition more of it, particularly in a Southern Utah summer. We assess capacity during the site visit and either extend and rebalance the existing system, add a dedicated mini split for the new space, or confirm the current equipment has real headroom.
Do I need an architect for a room addition?
For most straightforward additions we handle the drawings and bring in an engineer for the structural elements. If the project is complex, changes the roofline significantly, or your city wants stamped architectural plans, we coordinate an architect as part of the job.
How close to my property line can I build?
That depends on your setbacks, which vary by city and zone across Washington County, and sometimes by HOA on top of that. We check your parcel before you spend anything on plans, and if the space you want does not fit the setbacks we will tell you early rather than after drawings.
Can you match the stucco and roof on an older house?
Usually very closely. Texture can be matched by hand and color matched from a sample, though paint fades in this sun so an exact match on a twenty year old exterior is rare. Often the honest answer is to repaint the affected elevation so everything reads as one, and we will say so up front.
Can I stay in the house while you build?
Almost always. Until we open the existing wall into the new space, most of the work happens outside your envelope. We seal that opening off when the time comes and tell you in advance which days will be loud or dusty.
Keep exploring