Detached Garages
Detached garages & shops in St. George
Garages, shops, and RV bays with the height, the power, and the slab for real projects, not just parking. Built as a permanent structure and finished to match the house, not dropped in as a metal box.
- BBB A+ Accredited
- Licensed & insured
- 4.9 on HomeAdvisor
- 20+ years local

Inferno Construction builds detached garages, shops, and RV bays across St. George and Washington County: framed on a real slab, wired for tools and chargers, and sized in height and door width for the vehicles and projects you actually have. We match the roof and stucco to your house so it reads as part of the property.

Why Inferno
The two numbers people get wrong: height and power
Most detached garages disappoint for one of two reasons, and both are decided before framing starts. The first is height. People spec a standard door and a standard plate height, then discover the lifted truck, the fifth wheel, or the car lift will not fit. Ceiling height and door height are cheap to add on paper and impossible to add later, so we ask what has to fit, plus what you might buy next, and frame to that instead of to a default.
The second is power. A garage that is really a shop needs more than one circuit and a couple of outlets. A welder, a compressor, a lift, an EV charger, or a mini split each want real capacity, and if the main panel is already full the honest answer is a subpanel fed out to the building. We plan the electrical for what you will plug in, not the bare minimum to pass an inspection, so you are not running extension cords through the door two years in.
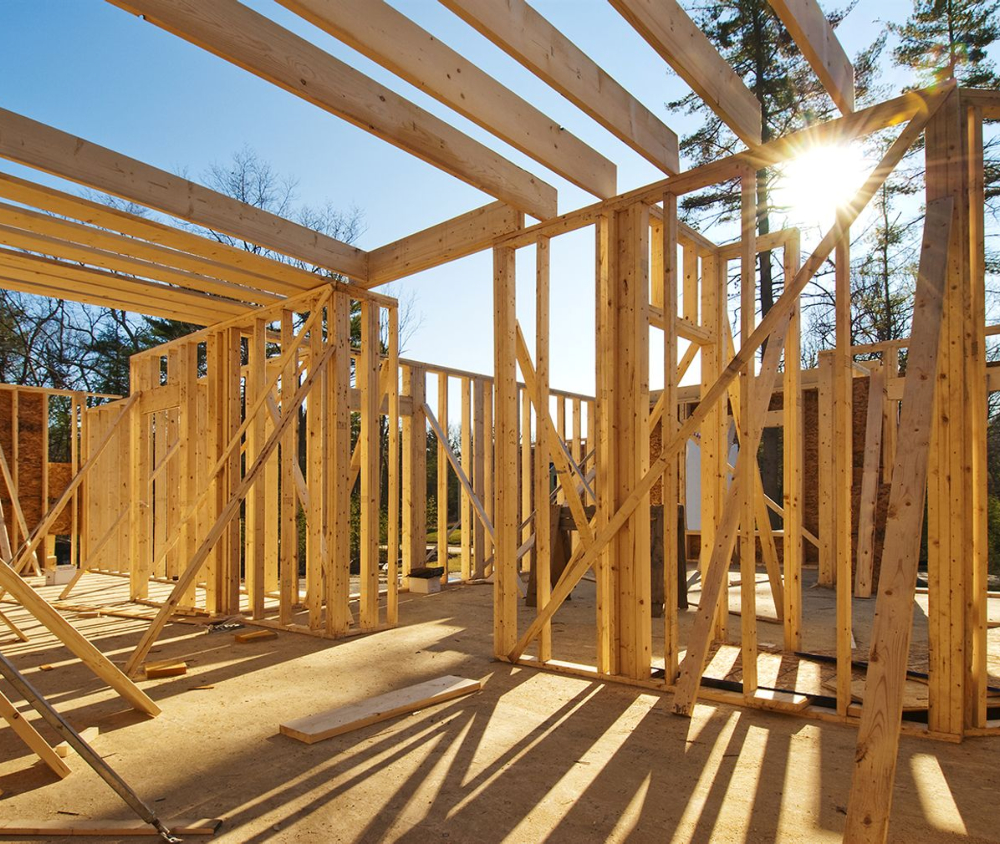
And because it is detached, the slab and the drainage matter more than in an attached bay. The pad has to be thick enough and reinforced for the loads it will carry, sloped to a drain or a door so water leaves instead of pooling, and set at a grade that keeps a St. George monsoon out of the building. Get the slab and the height right and everything you do inside for the next twenty years is easier.
What's included
Slab to finished structure
A detached garage is a building, and it is built like one. The parts you cannot see later, the slab and the electrical, are the parts we plan first.
Engineered slab
A footing and slab thick enough and reinforced for the vehicles, lifts, or equipment it will carry, sloped so water drains out.
Height for the job
Plate and door height framed for what actually has to fit, from a lifted truck to a car lift to an RV, plus room to grow.
Framing & roof
A structure framed and roofed to match your home's pitch and lines, not a prefab box that fights the house it sits behind.
Doors sized right
Garage doors and any RV bay sized in width and height for your vehicles, with openers and reinforcement to match.
Power & subpanel
Circuits planned for tools, a compressor, a lift, an EV charger, or a mini split, fed by a subpanel when the main panel is full.
Shop-ready wiring
Outlets where a shop actually needs them, 240V where the tools call for it, and lighting bright enough to work under.
Climate options
Insulation and a mini split when you want a conditioned shop or gym rather than an unconditioned bay in the desert heat.
Exterior matching
Stucco color and texture, roofing, and trim matched to the house, with the whole structure permitted and inspected.
What goes into it
Every detail, handled in house
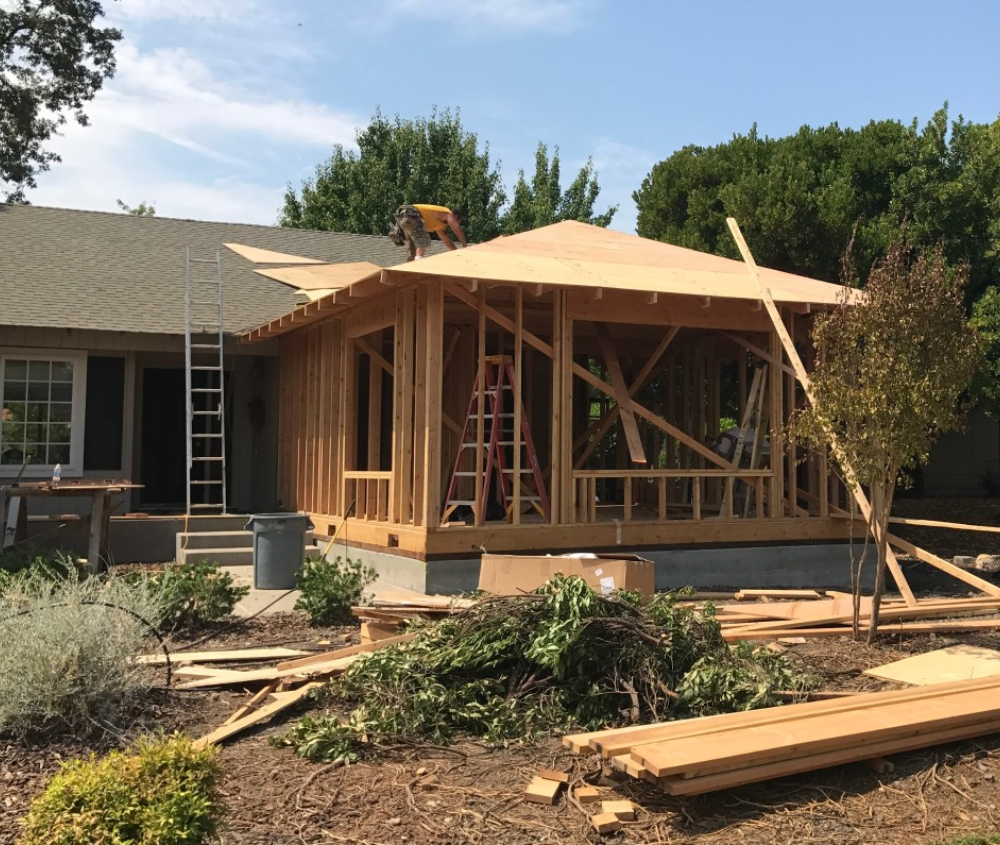
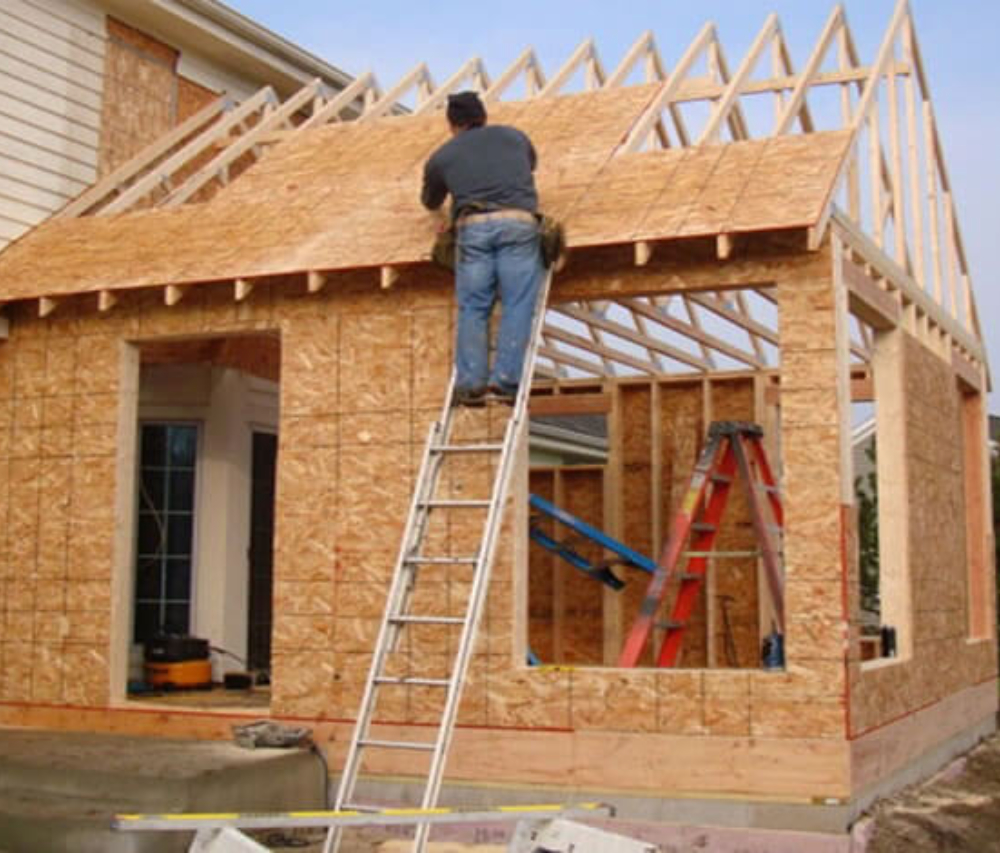
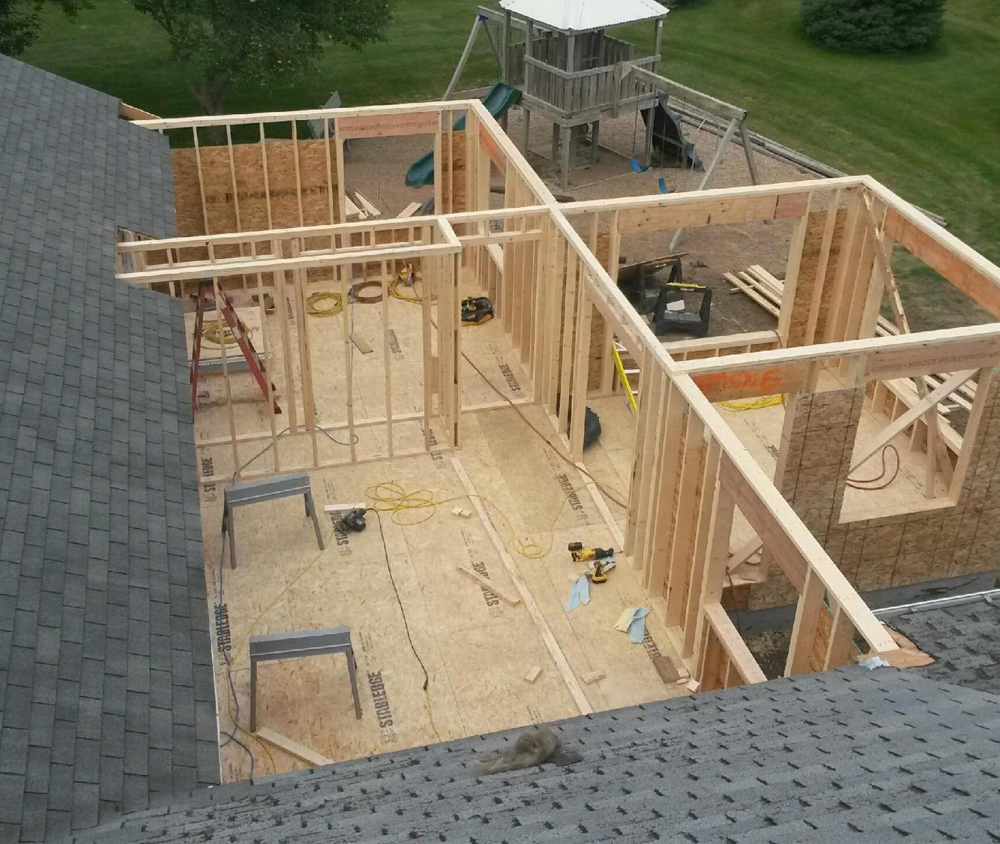
One of our detached structures framed on its slab, walls and interior partitions up before sheathing closes it in. Tap a marker to see what a garage build gets right early.
Want this level of detail in your garage?
Free estimateHow it works
From site visit to final walkthrough
Free site visit
We walk the property, check setbacks and access, and talk through what has to fit, what you plug in, and how you will use the building.
Plans and permits
Drawings, engineering for the slab and structure, a written scope, and the county submittal. Detached buildings carry their own rules and we run them.
Slab to structure
We pour the engineered slab, frame and roof the building, run the electrical and any climate systems, and finish the exterior to match.
Final walkthrough
We test the doors, openers, and circuits, clean the site, and walk the finished structure with you before we hand over the keys.
Real reviews
Homeowners on their projects
Two decades of building across St. George, and a 4.9 rating to show for it. Here is what a few of them had to say.
Questions
Detached garage FAQs
How tall can a detached garage be?
Your city's zoning sets a maximum height for accessory structures, and it varies across Washington County. Inside that limit we frame the plate and door height around what you need to fit, whether that is a lifted truck, a car lift, or an RV. We check your parcel's limit during the site visit so you know what is possible before we draw it.
Can you build an RV garage?
Yes. An RV bay is mostly a height and depth question, plus a door sized for the rig and a slab poured for the weight. We ask for the length, height, and weight of what you are parking, then frame the bay and size the door and opener to clear it with room to spare.
Can I run a full workshop out of it?
That is one of the most common reasons people build detached. We plan the electrical around your tools, add 240V circuits for a welder or a lift, put outlets where you will actually use them, and can insulate and add a mini split so the shop is usable through a Southern Utah summer.
Do I need a permit for a detached garage?
Yes. A permanent detached structure needs a permit, engineering for the slab and framing, and inspections. We pull the permit, coordinate the engineering, and manage the inspections as part of the build so it is legal and financeable later.
Can you match it to my house?
We match the roof pitch and shingle, the stucco texture and color, and the trim so the garage reads as part of the property instead of a metal building parked next to it. On an older home we bring samples and, where the paint has faded, we will tell you if repainting an elevation is the honest way to make it all read as one.
Keep exploring